

Prestige Group
KIADB Hi-Tech, Defence & Aerospace Park, Phase 2 · North Bengaluru
Discover thoughtfully planned 1, 2 and 3 BHK homes in a nature-led residential community by Prestige Group, positioned along North Bengaluru’s airport growth corridor.
About the project
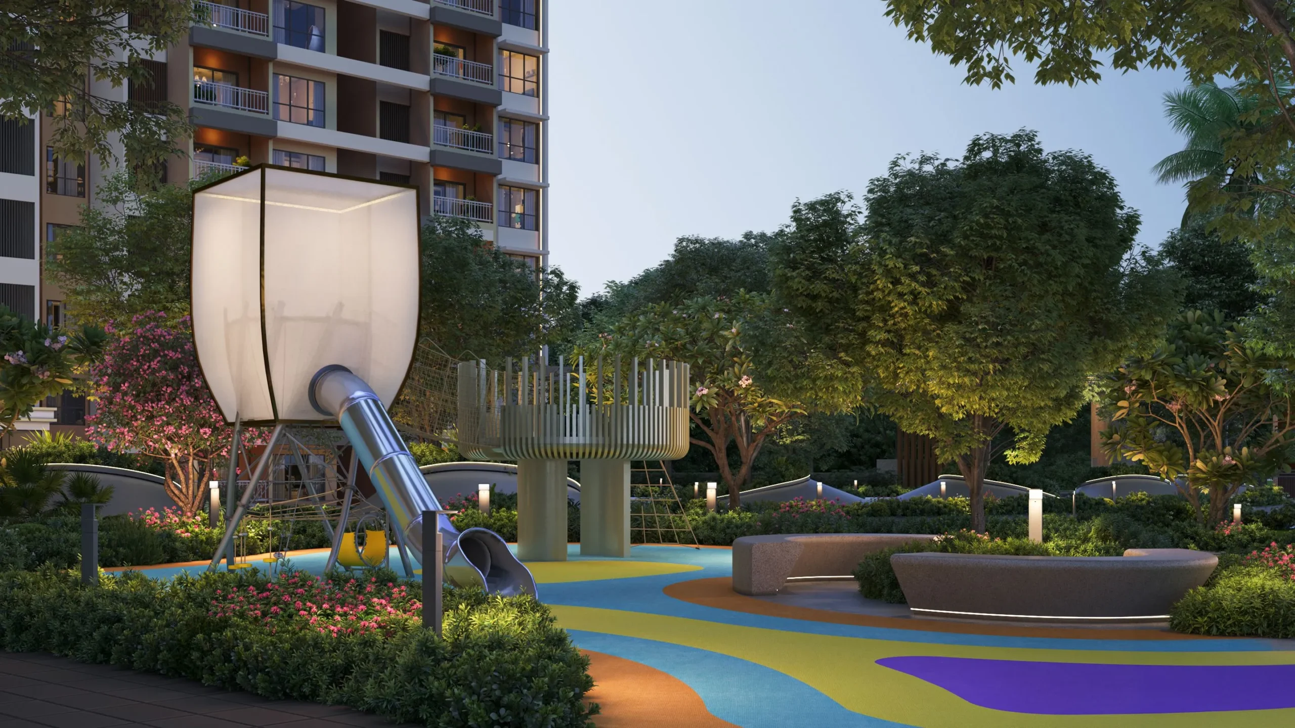
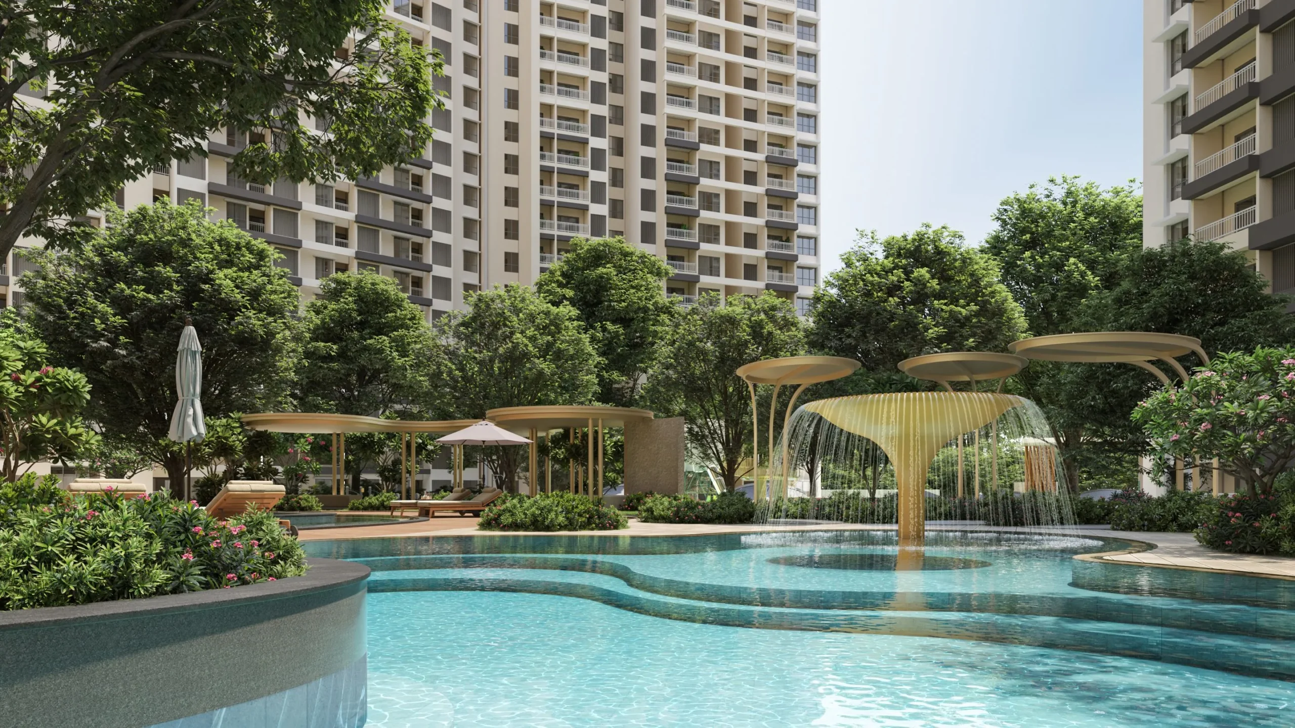
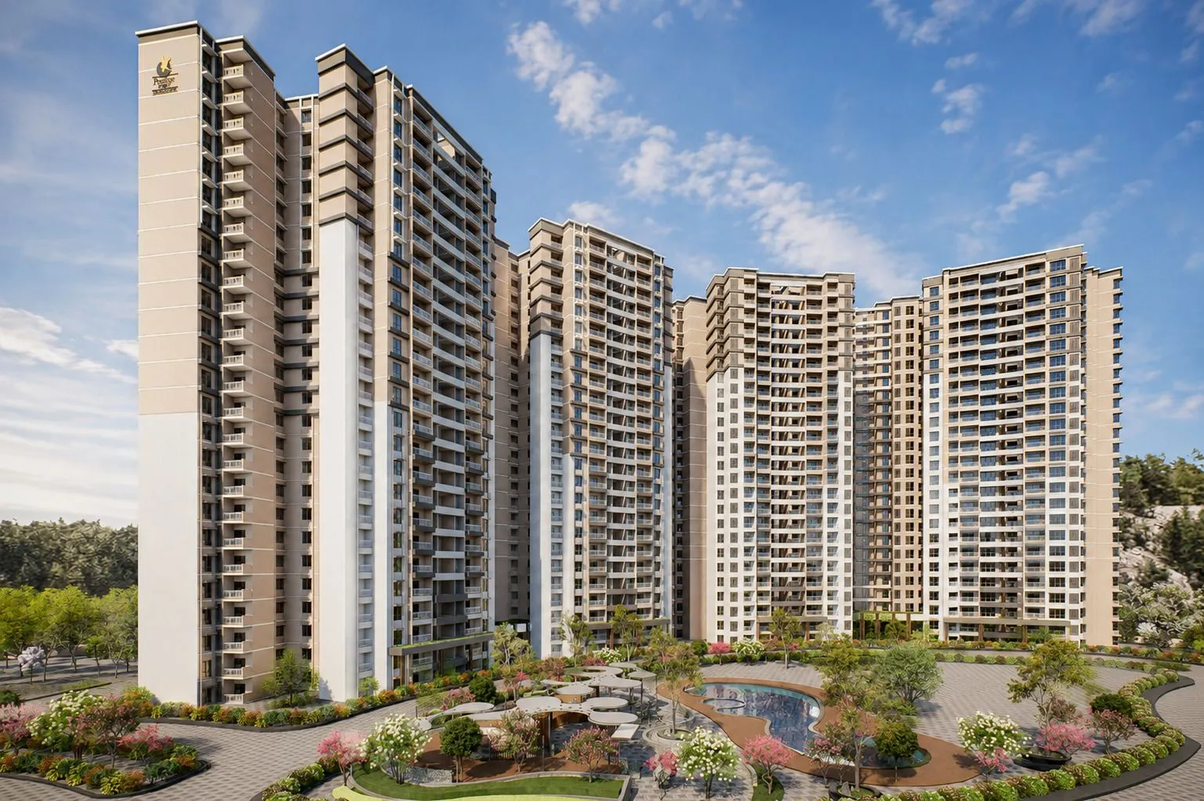
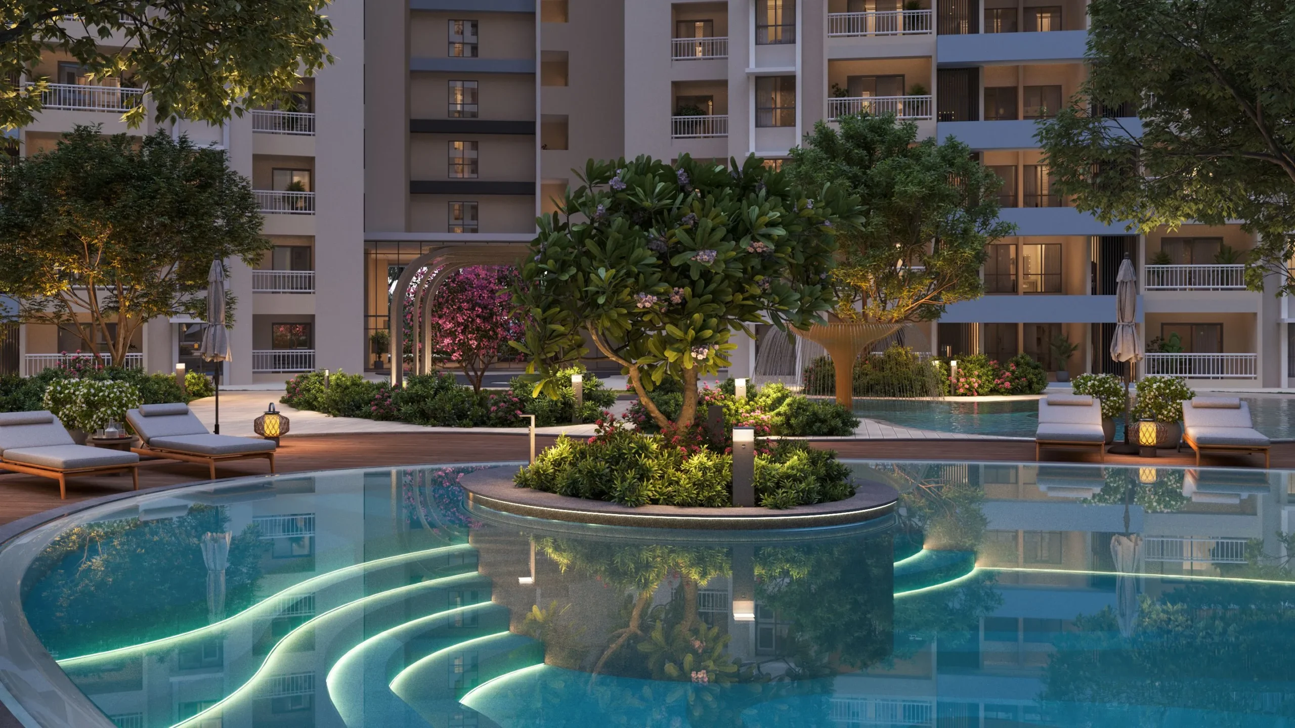
Prestige Parklane is a residential apartment development at KIADB Hi-Tech, Defence and Aerospace Park Phase 2 in Devanahalli, North Bengaluru. The official project information highlights landscaped open spaces, a central green, a swimming pool and balconies designed to open towards views of the surrounding landscape.
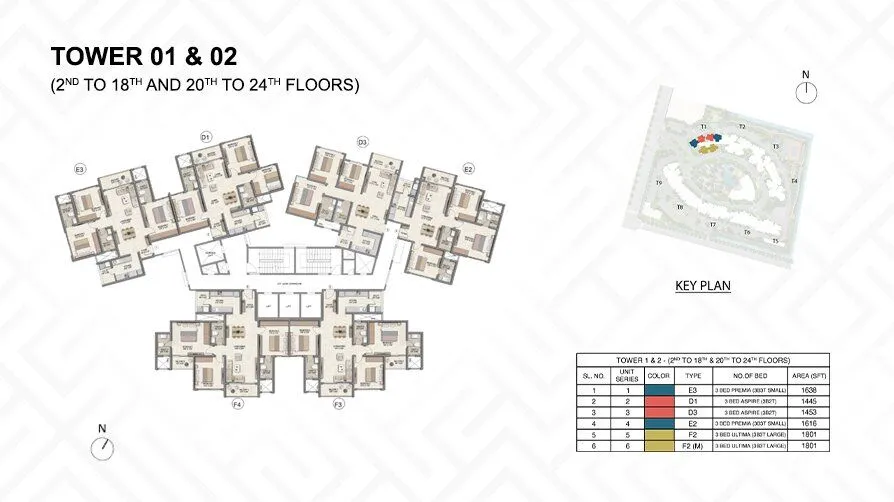
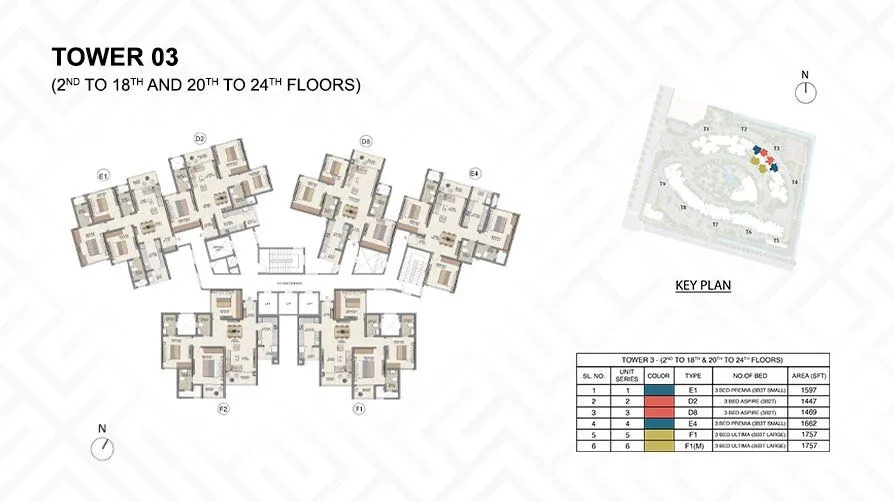
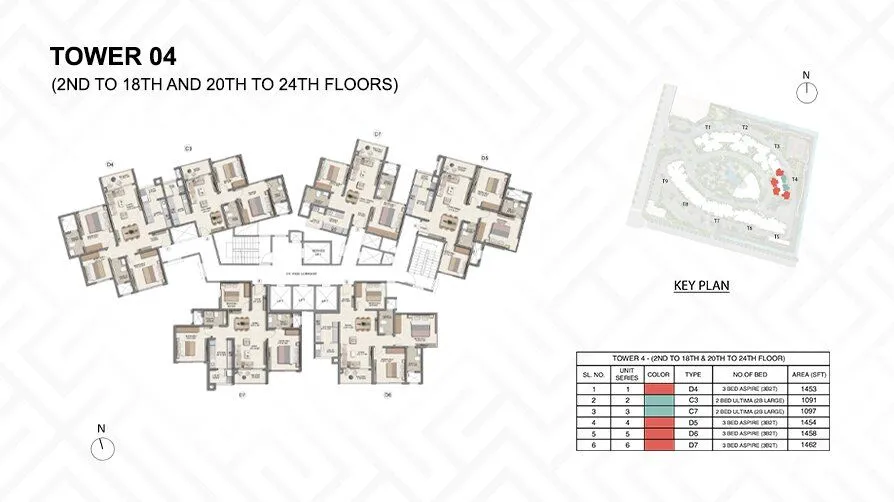
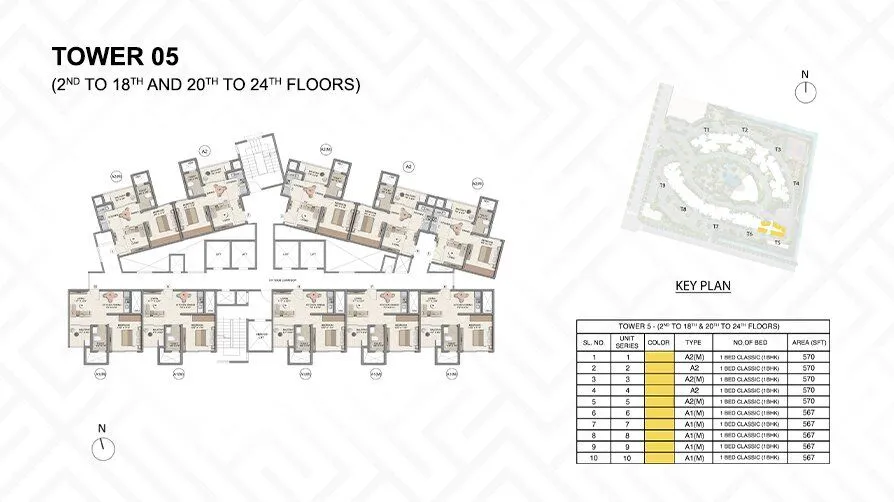
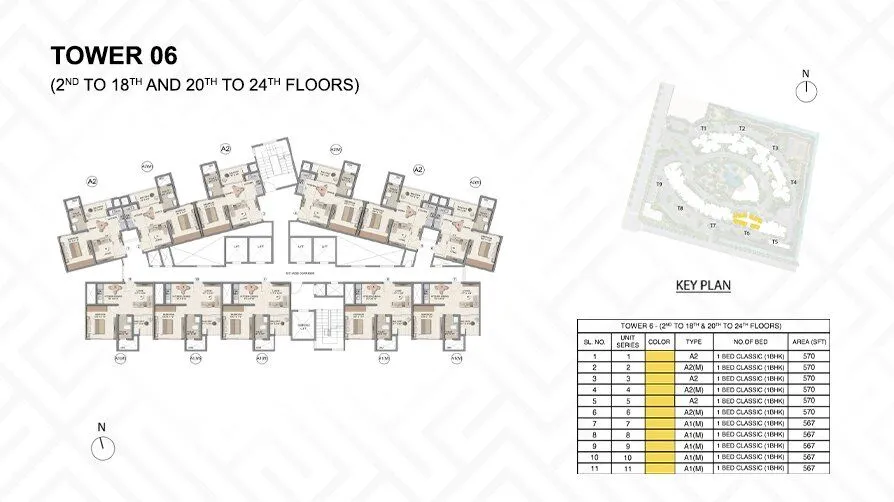
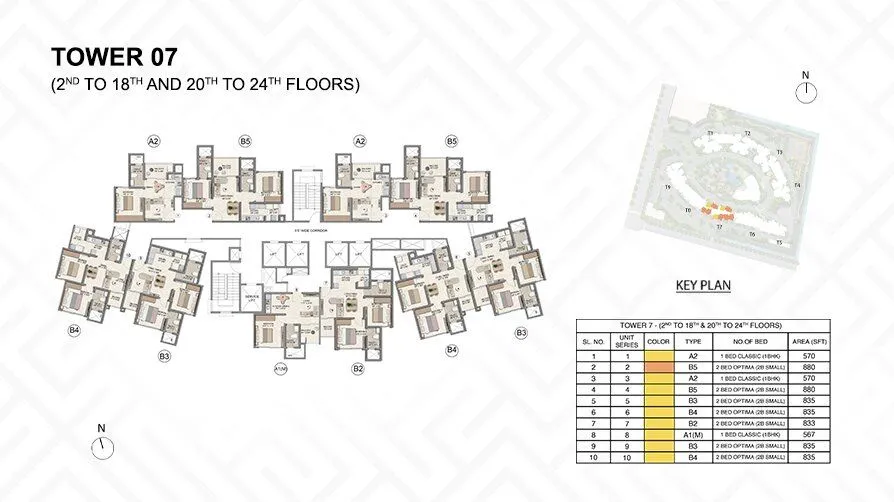
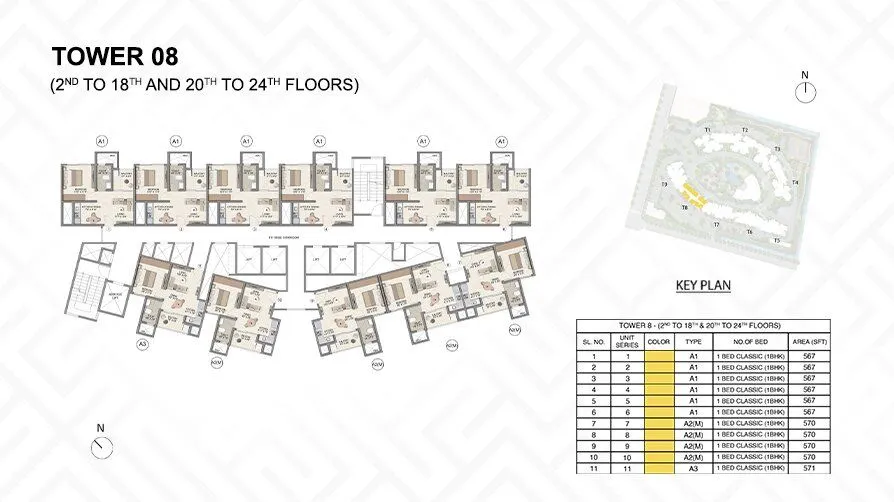
Homes are offered in 1, 2 and 3 BHK configurations, with stated sizes ranging from 567 to 1,801 sq. ft. The wider master plan also includes an enterprise estate; the residential precinct is the apartment offering described on this page.
Project gallery
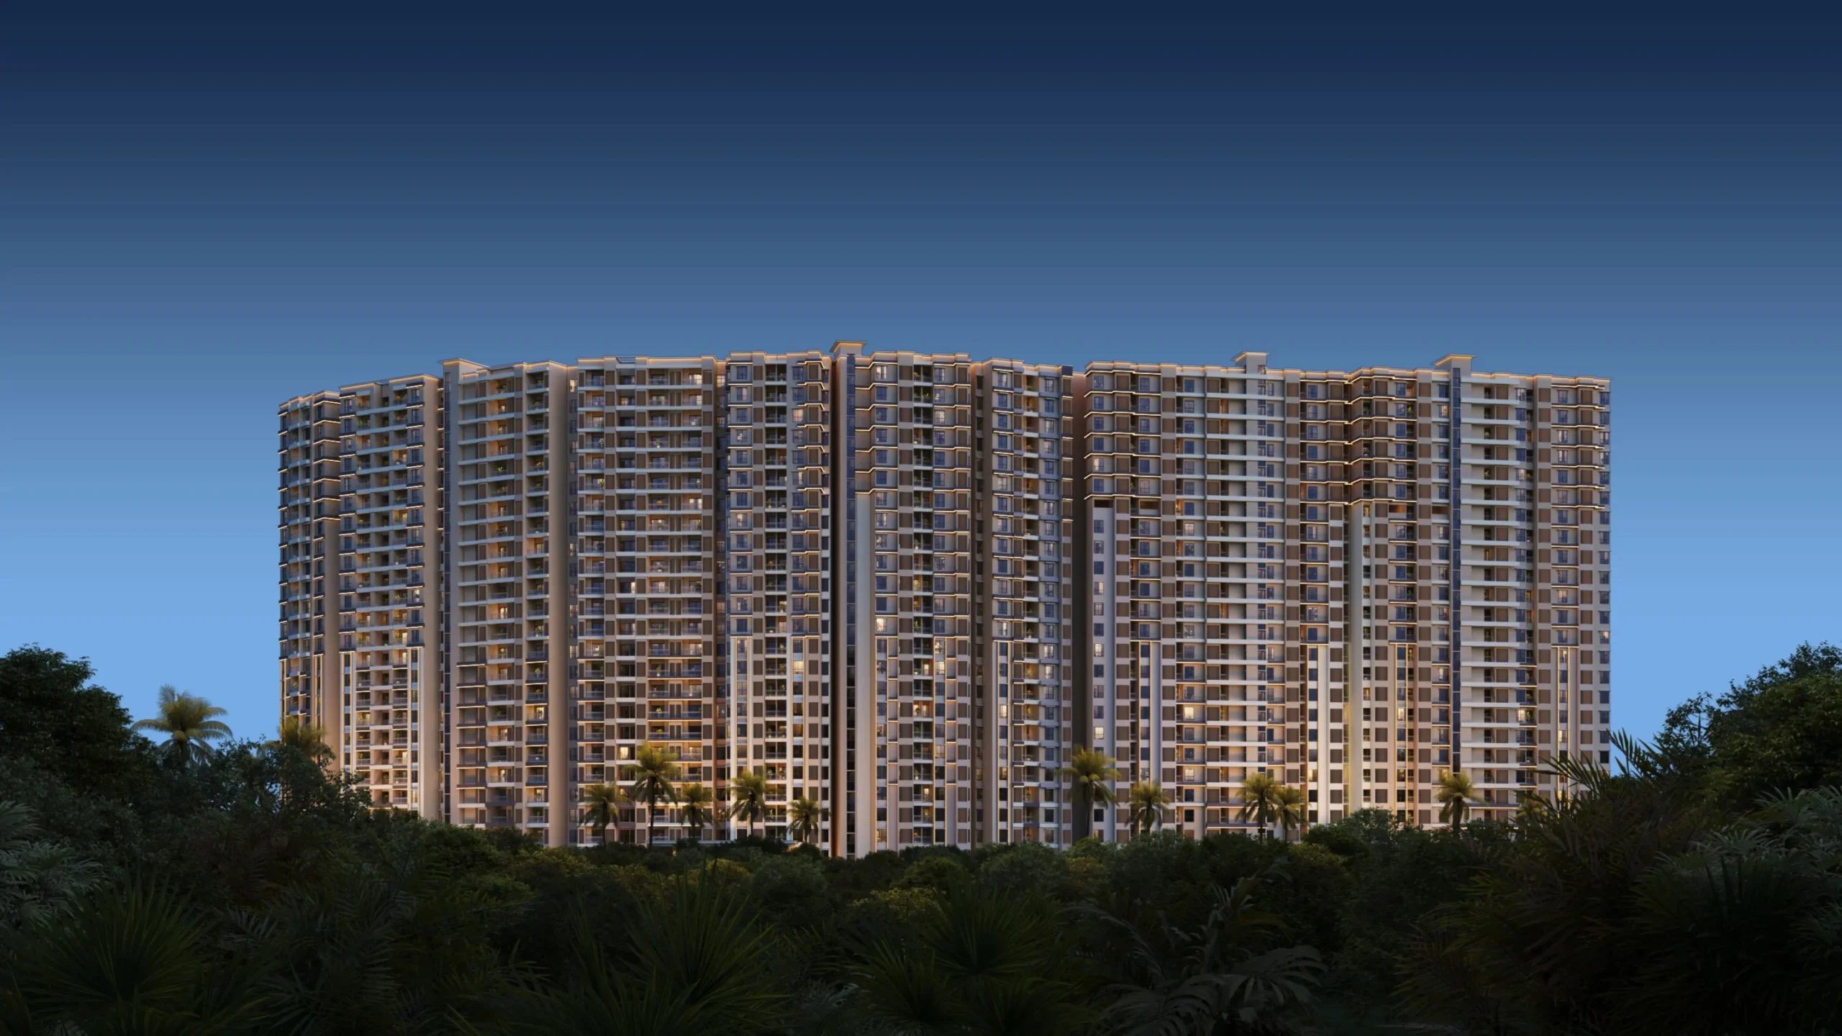
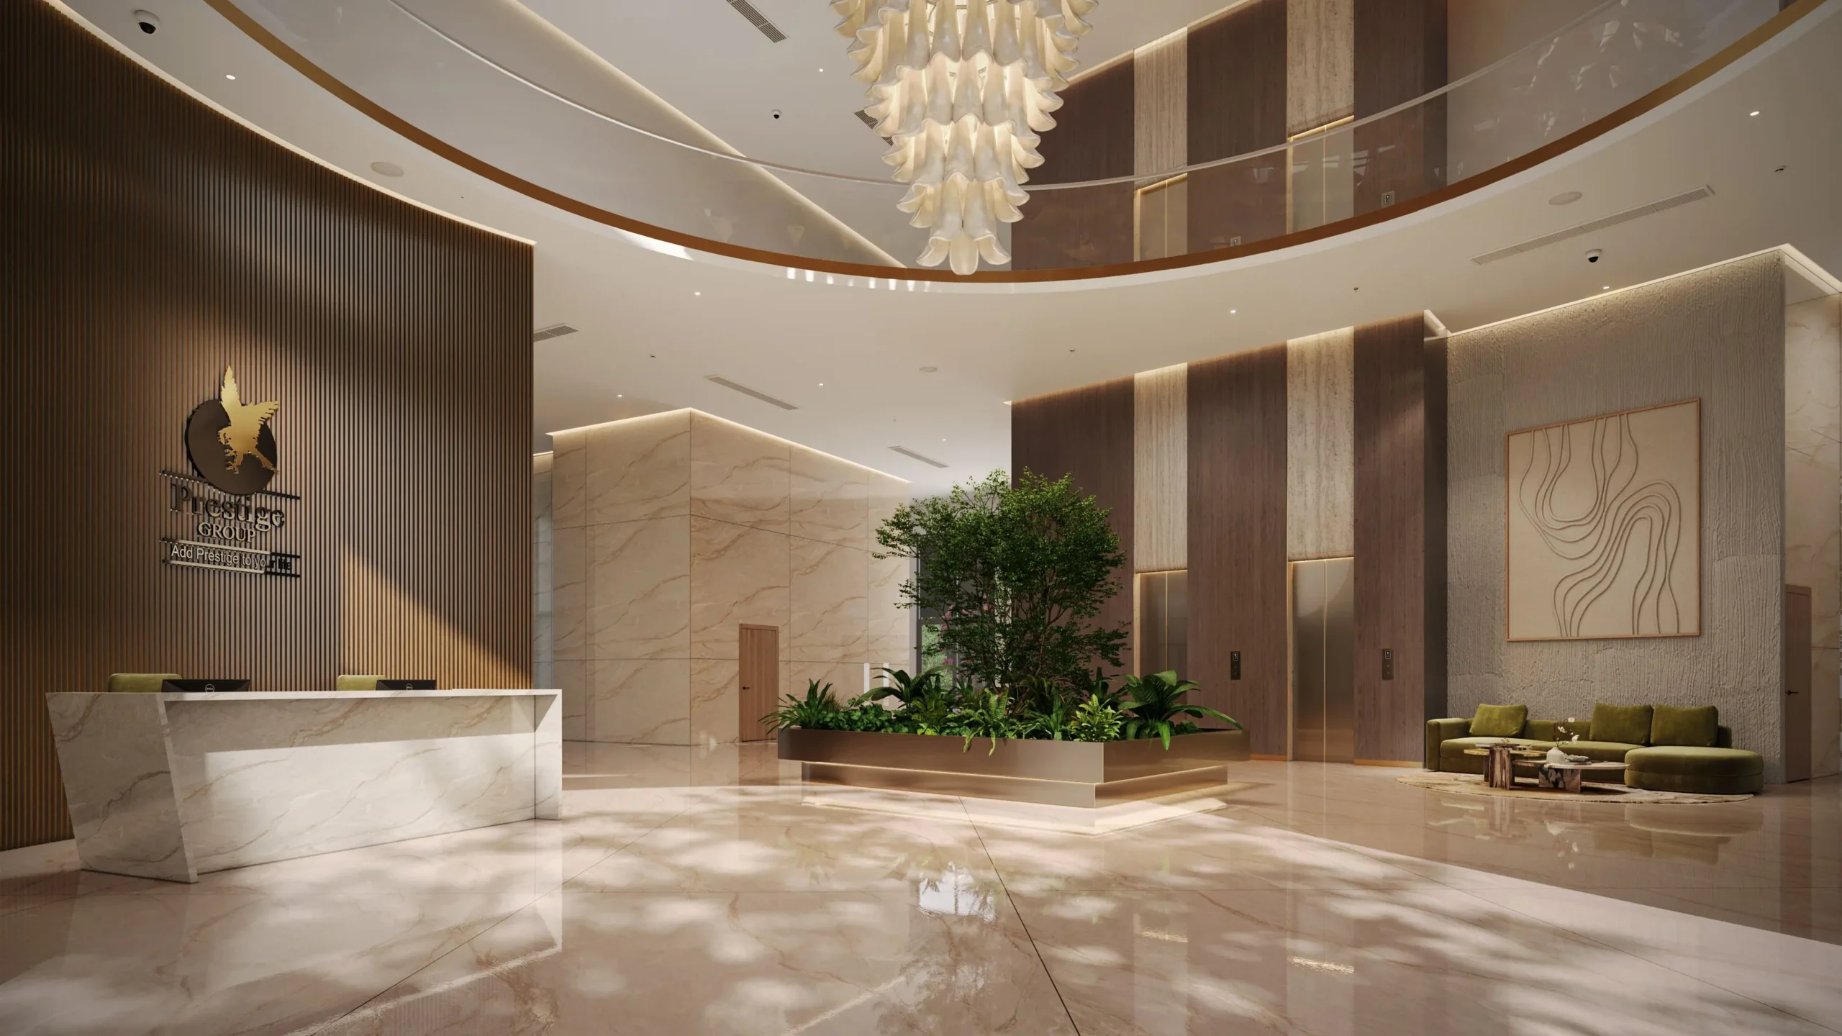
Project images published on the official Prestige Parklane page. Visuals are indicative artist’s impressions where applicable.
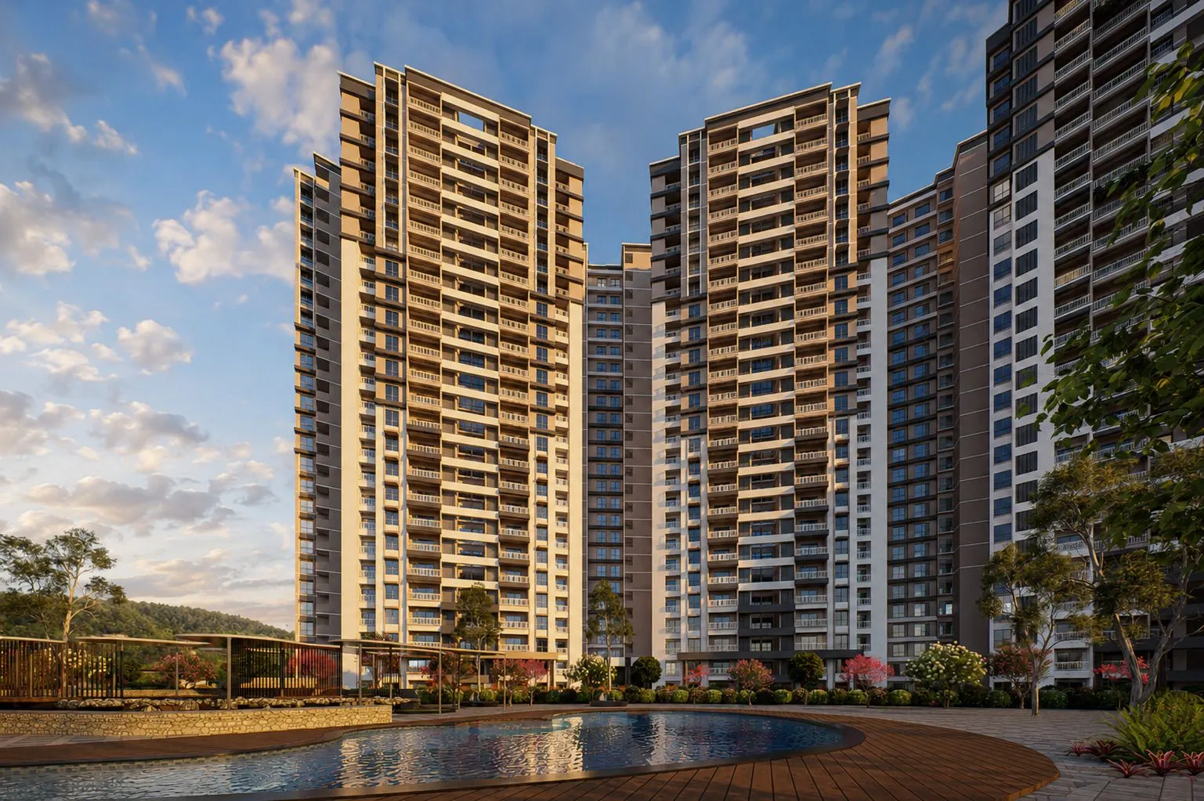
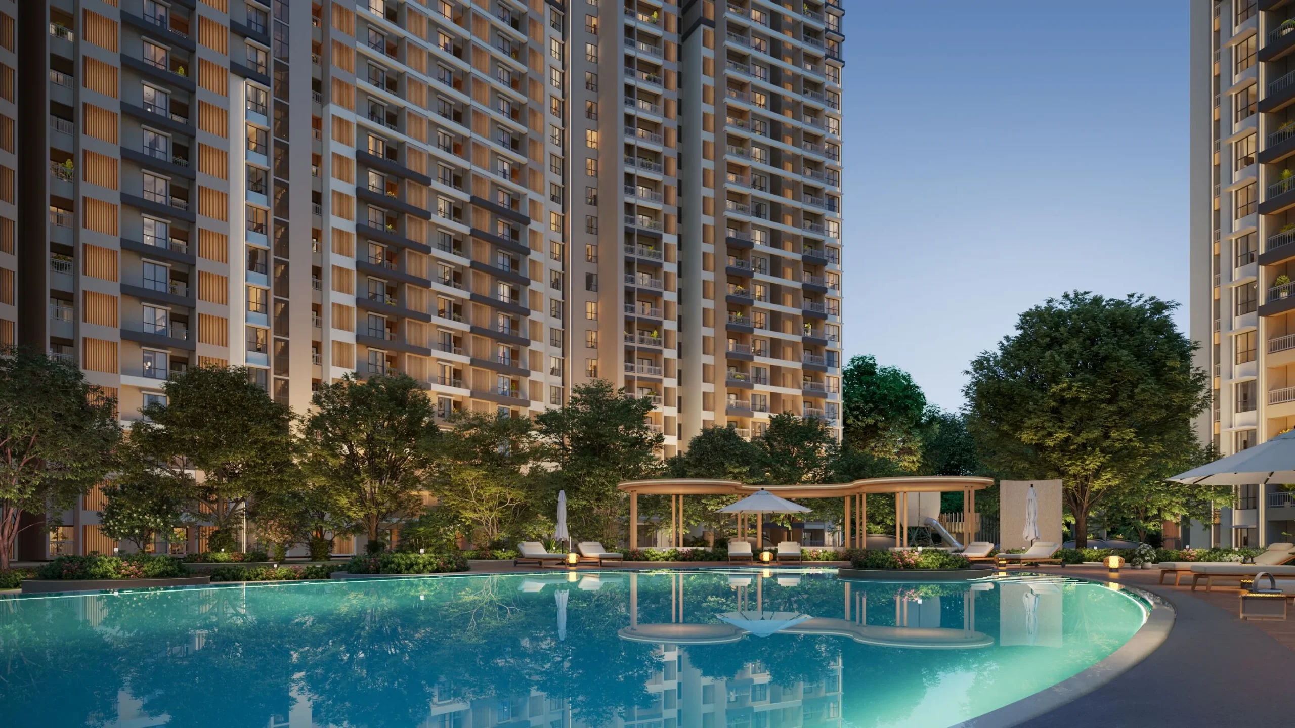
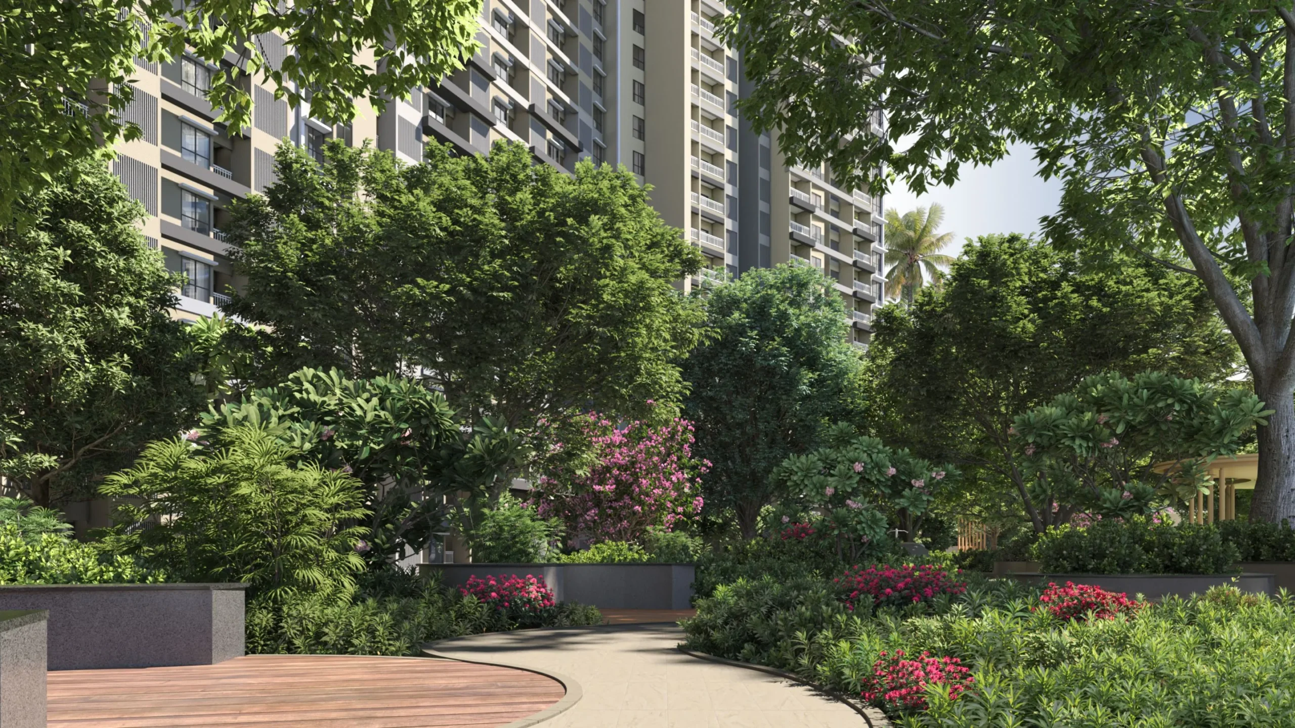
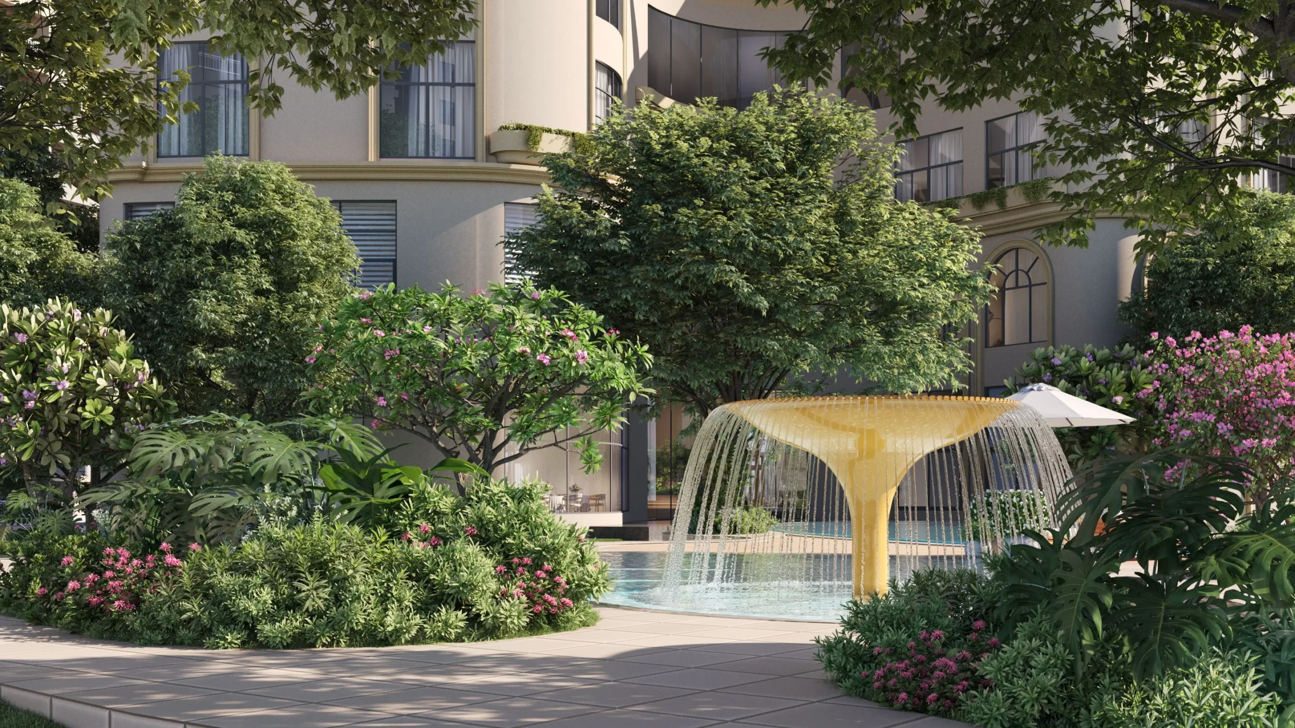
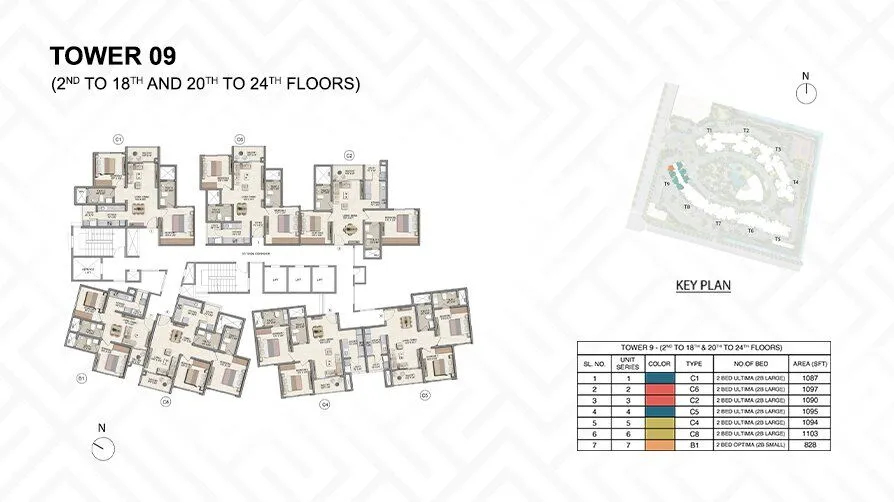
Floor plans
Browse the typical plans made available on the official project page. Please request the latest unit-specific floor plan and availability before booking.
Lifestyle
The official project page lists lifestyle, recreation and landscaped outdoor spaces including:
Location
Prestige Parklane is located at Muddenahalli Village, Hi-Tech Defence and Aerospace Park Phase 2, Chanarayapatna Hobli, Devanahalli, Bengaluru, Karnataka 562135.
Its North Bengaluru location places it within the airport corridor and near the wider aerospace and defence employment ecosystem. Travel times depend on route and traffic conditions.
Specifications
The official specification summary describes a reinforced-concrete structure, vitrified flooring in living spaces and bedrooms, ceramic balcony tiles, concealed electrical wiring, modular switches, security cabins and CCTV at entry/exit points. Detailed specifications and final inclusions should be confirmed against the current developer brochure.
Frequently asked questions
KIADB Hi-Tech, Defence and Aerospace Park Phase 2, Devanahalli, North Bengaluru.
The official project page lists 1, 2 and 3 BHK homes.
The official page lists apartment sizes from 567 to 1,801 sq. ft.
PRM/KA/RERA/1251/309/PR/150926/008941. Buyers should independently verify current registration details and documents on the Karnataka RERA portal.
Contact Adwog Properties for the latest inventory, price sheet, payment schedule and site-visit assistance.
Speak with our team
Ask for current prices, available units, floor plans and a guided site visit at Prestige Parklane.
*Starting price is reproduced from the official Prestige project page and may change. Prices, inventory, specifications, plans, approvals and timelines are subject to confirmation with the developer. Images and plans are indicative and may change.